
Detached garages, sheds and workshops
Garage & Shed Slabs in Eden Prairie, MN
A square, level slab with thickened edges, ready for the building that goes on it.
- Free site visit with a check of the old slab, the grade and the drainage
- Line-by-line written quote you can compare
- Frost-resistant, air-entrained concrete on outdoor work
The Slab Under Your Garage or Shed
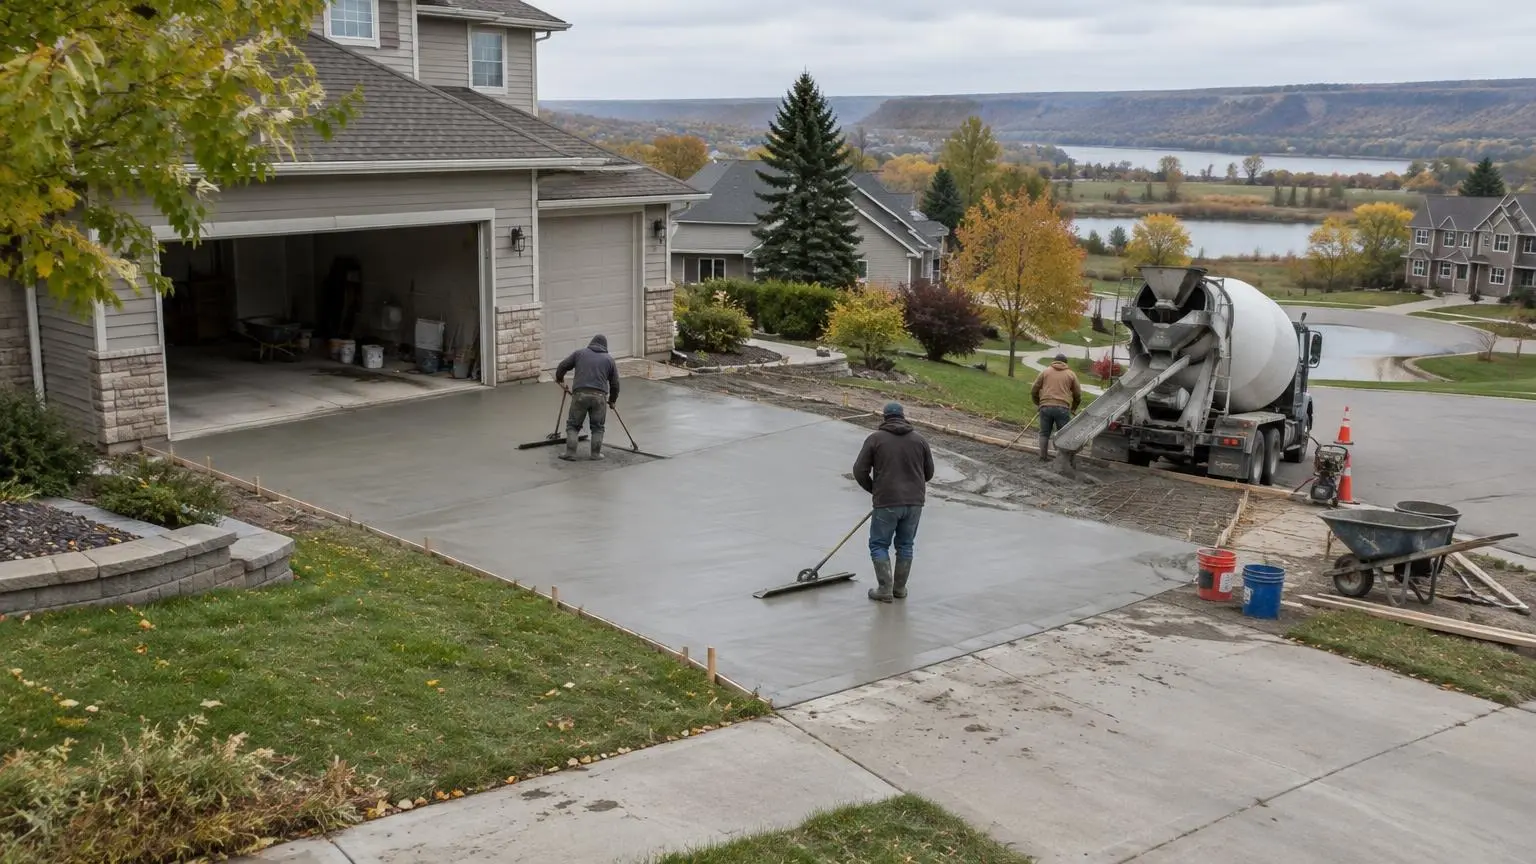
Garage and shed slabs are the floors and foundations for detached garages, storage sheds, workshops and similar outbuildings. Unlike a patio, a slab for a building has to be square, level and sized exactly to the structure, with edges strong enough to carry the walls. When a slab is off by an inch, the builder fights it for the whole project.
Frost and the slab-on-grade rule
Minnesota's building code sets minimum footing depths for frost protection: 5 feet in the northern Zone I counties and 3.5 feet in Zone II, which includes Hennepin County. The same rule (Minn. R. 1303.1600) allows slab-on-grade construction, without frost footings, for detached one-story private garages, carports and sheds no larger than 1,000 square feet, on any soil except peat or muck. That is why most detached garages and sheds here sit on a floating slab with thickened edges instead of deep frost footings. Larger buildings, or buildings attached to the house, are a different design, and we work from the plans your builder or the city requires.
What goes into a building slab
Layout. We work from the building's dimensions and the planned door locations, and square the forms corner to corner.
Excavation and base. Topsoil and soft soil come out. A compacted gravel base goes in to the planned depth. Any soft spot under a building slab shows up later as a crack through the floor.
Thickened edges. The perimeter is dug deeper and poured thicker than the field of the slab, so the walls bear on more concrete.
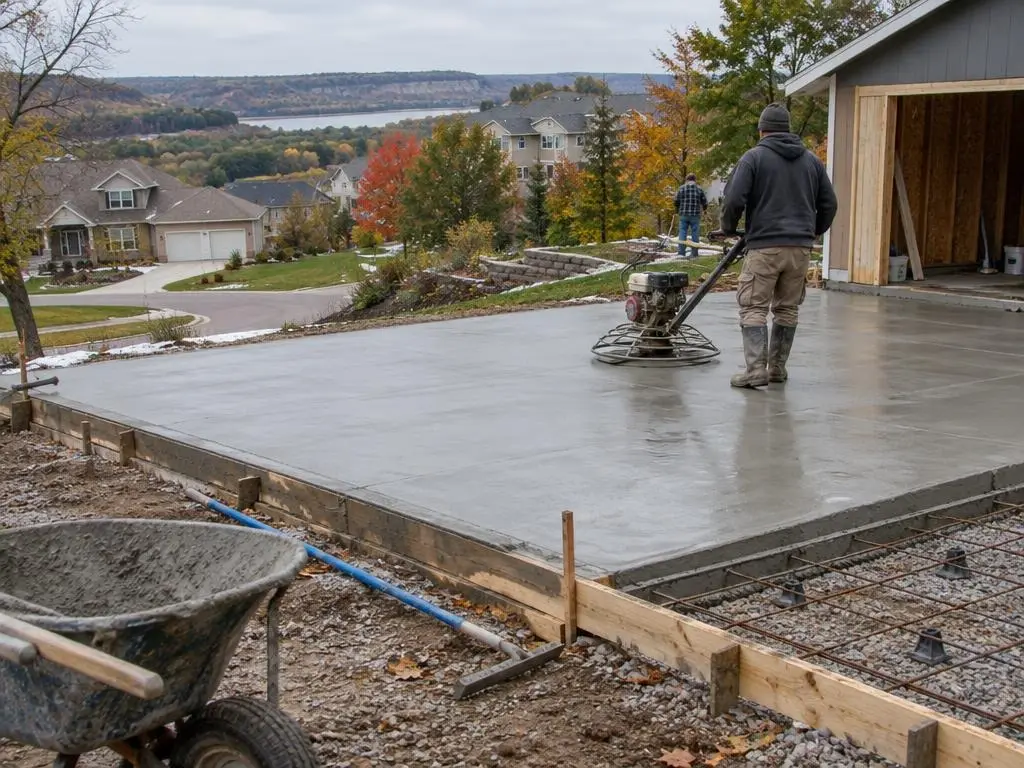
Reinforcement. Rebar around the perimeter and through the field, set on supports. Anchor bolts for the sill plate are set in the fresh concrete where the building plan calls for them.
Vapor barrier. Under a slab for a heated shop or storage that needs to stay dry, a plastic vapor barrier limits moisture coming up from the ground.
Surface and pitch. A garage floor is pitched gently toward the door so snowmelt off the car runs outside. Shed floors are usually flat. A steel-troweled finish suits a workshop, and a light broom texture adds grip.
Before we pour
Eden Prairie's planning guidance notes that accessory structures have setbacks from lot lines based on the zoning district, and the city provides an accessory structure worksheet. We check with the city whether your building needs a permit, confirm the building location, size and setbacks with you, and pour to the approved plan. Before any digging, we file a Gopher State One Call locate request.
Common slab jobs
- New slab for a detached garage built by you or a builder
- Shed pads for prefab or site-built sheds
- Workshop slabs with a smooth finish
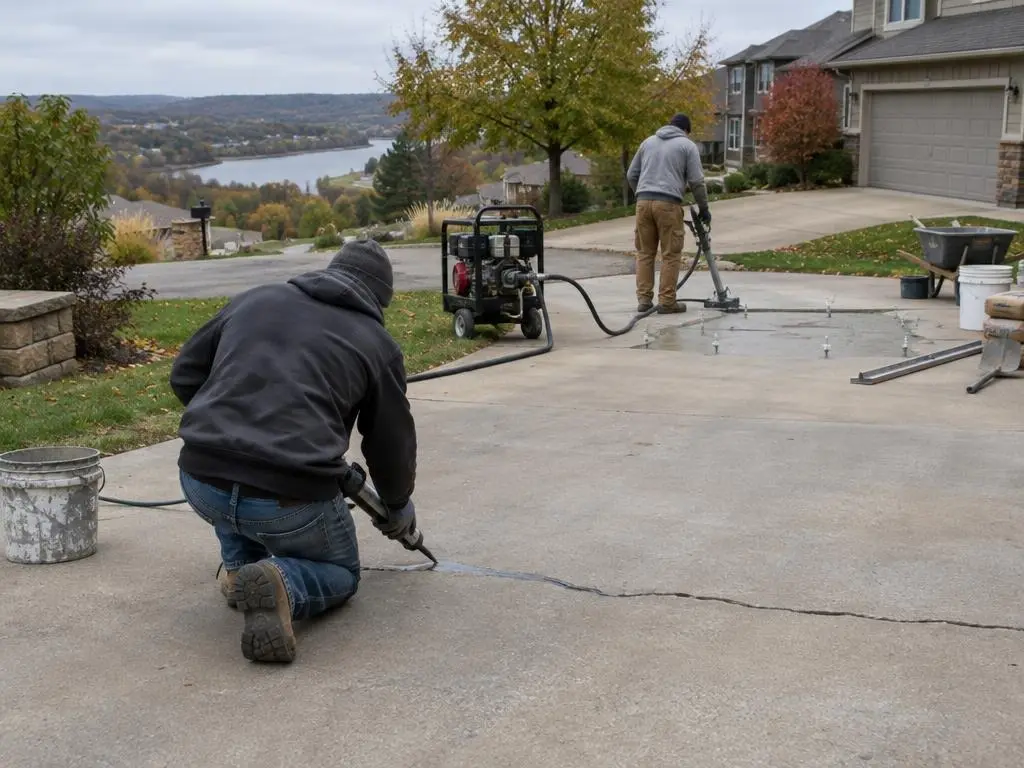
- Replacing a cracked, sunken floor in an old detached garage
- Pads for generators, air conditioners and trash enclosures
Replacing an old garage floor
Detached garages built in the city's early decades often have floors that have broken into pieces or dipped toward the center. If the walls and framing are sound, the old floor can usually be broken out and repoured inside the building on a new base, with fresh rebar and a fresh slope to the door. It goes slower than an open-air pour because the concrete is wheeled in, but the garage stays standing.
Caring for a garage slab
Seal the floor so salt slush off your car does not soak in. Sweep or squeegee meltwater out during winter. Keep gutters and downspouts directing water away from the slab edges.
What a Slab Job Includes
Every building slab is built to the size and plan of the structure that will sit on it.
Square layout
Forms set to the building's dimensions and checked corner to corner.
Compacted base
Soft soil removed and replaced with compacted gravel.
Thickened perimeter
Deeper, thicker edges to carry the walls.
Rebar and anchor bolts
Steel on chairs, plus anchor bolts wherever the building plan shows them.
Vapor barrier
Plastic sheeting under slabs that need to stay dry.
Slope to the door
A light slope on garage floors so water drains out.
Typical Slab Costs
| Slab | Published range |
|---|---|
| Concrete slab, per sq ft installed | $6 to $12 |
| 4-inch slab, per sq ft | $6 to $8 |
| 6-inch slab, per sq ft | $8 to $10 |
| 12' x 12' slab (144 sq ft) | $860 to $1,700 |
| Shed slab, about 10' x 10' to 20' x 20' | $600 to $4,800 |
| Two-car garage slab | $2,400 to $6,900 |
| Gravel base, per sq ft | $1 to $3 |
National ranges from HomeGuide's concrete slab cost guide. Prices in the Twin Cities can differ, and site access, slope, tear-out and finish all change the total. Your written estimate is the price.
How It Works
1. Confirm the plan
We review the building size, door locations, setbacks and any permit plans.
2. Dig and base
Locates are called in, the area is excavated and the gravel base is compacted.
3. Form and reinforce
Forms are squared, edges dug, rebar and any anchor bolts and vapor barrier placed.
4. Pour and cure
The slab is poured, finished and cured before framing starts.
Garage & Shed Slabs Questions
Does a detached garage in Minnesota need frost footings?
Minnesota Rule 1303.1600 allows slab-on-grade construction for detached one-story private garages, carports and sheds up to 1,000 square feet on any soil except peat or muck. Larger or attached buildings follow the frost footing rules, which are 3.5 feet deep in Hennepin County.
How thick should a garage slab be?
For a car garage, 4 inches with steel and thickened edges is common. Heavier vehicles, a lift or big equipment call for more. HomeGuide's slab cost guide prices a 4-inch slab at about $6 to $8 per square foot and a 6-inch slab at about $8 to $10.
How long before a builder can frame on the slab?
Framing usually starts a few days after the pour, once the concrete can take foot traffic and the anchor bolts are solid. Heavy loads and vehicles wait longer. We give your builder a date.
Is a permit needed for a shed slab in Eden Prairie?
That depends on the building's size and use. The city publishes an accessory structure worksheet and sets setbacks by zoning district. We confirm what your project needs before the pour.
Garage & Shed Slabs Service Areas
- Concrete Contractors in Eden Prairie, MN
- Concrete Contractors in Minnetonka, MN
- Concrete Contractors in Chanhassen, MN
- Concrete Contractors in Edina, MN
- Concrete Contractors in Bloomington, MN
- Concrete Contractors in Hopkins, MN
- Concrete Contractors in St. Louis Park, MN
- Concrete Contractors in Richfield, MN
- Concrete Contractors in Golden Valley, MN
- Concrete Contractors in Plymouth, MN
- Concrete Contractors in Shakopee, MN
- Concrete Contractors in Savage, MN
- Concrete Contractors in Prior Lake, MN
- Concrete Contractors in Burnsville, MN
- Concrete Contractors in Chaska, MN
- Concrete Contractors in Victoria, MN
- Concrete Contractors in Carver, MN
- Concrete Contractors in Waconia, MN
- Concrete Contractors in Eagan, MN
- Concrete Contractors in Wayzata, MN
- Concrete Contractors in Shorewood, MN
- Concrete Contractors in Excelsior, MN
- Concrete Contractors in Mound, MN
Get a Garage & Shed Slabs Estimate
Free slab estimates in Eden Prairie. Call [PHONE] with your building size.