
A factory town since 1887, a city since 1947
Concrete Contractors in Hopkins, MN
Driveways, walks, steps and garage slabs for compact lots in one of the metro's older inner suburbs.
- Free site visit with a check of the old slab, the grade and the drainage
- Line-by-line written quote you can compare
- Frost-resistant, air-entrained concrete on outdoor work
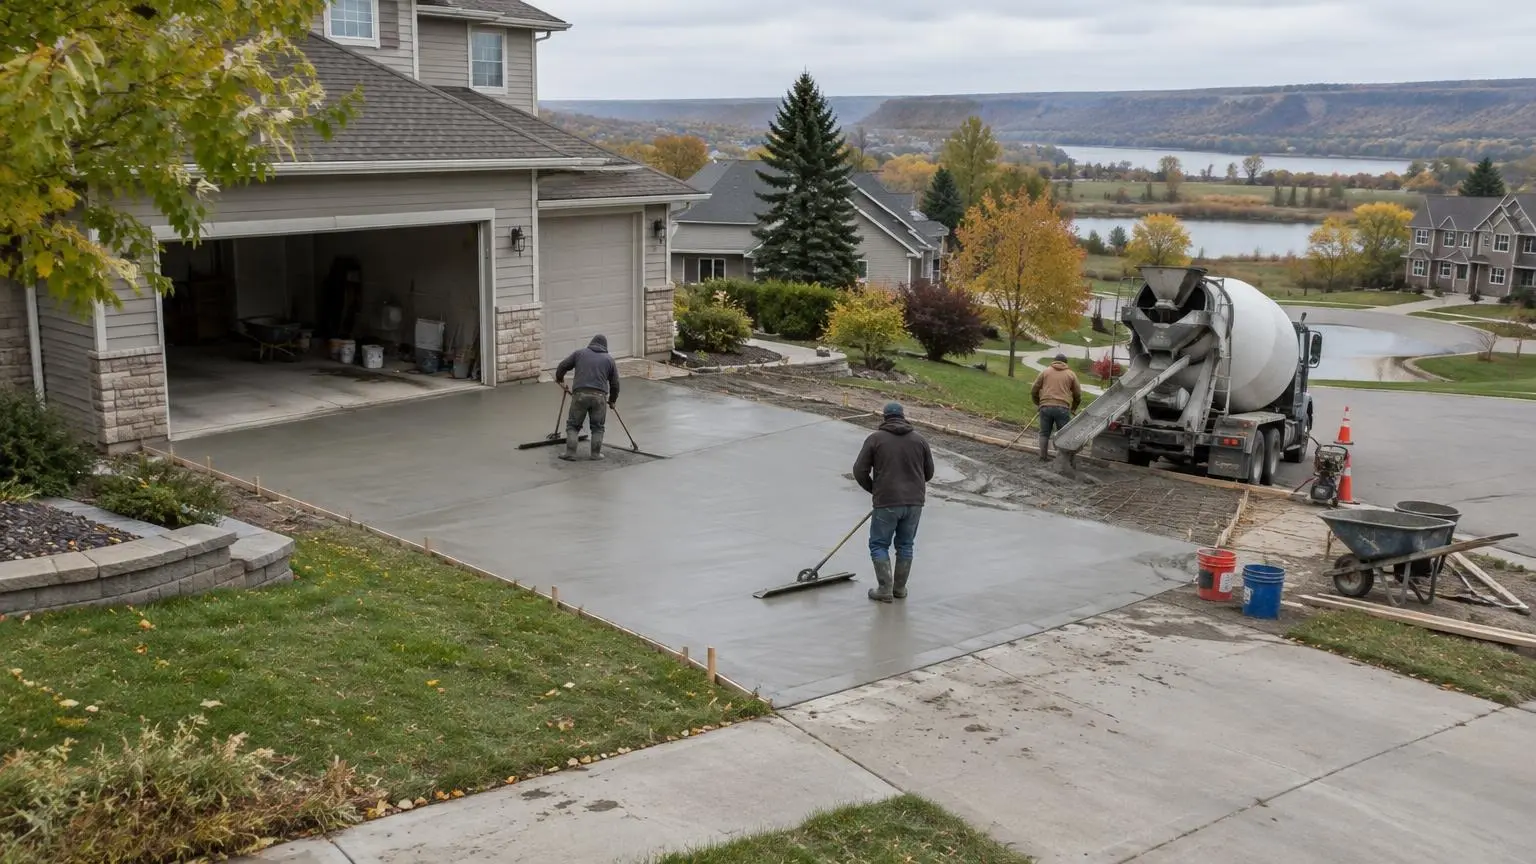
Concrete for a Compact, Older City
Hopkins packs about 19,000 residents into roughly 4 square miles, so the concrete contractors who work here deal with small lots, tight side yards and short driveways. The city grew around the Minneapolis Threshing Machine Company, which began making farm equipment in 1887, and the West Minneapolis Land Company was formed that same year to build housing for factory workers. Hopkins became a city on December 2, 1947.
Hopkins' driveway permit
The city requires a permit to build or replace a driveway, citing City Code 810.01. Residential details on the city's driveway replacement page:
- Width: at least 10 feet and no more than 22 feet
- Side setback: no nearer than 2 feet to a side lot line
- Application: the Driveway / Parking Lot Permit Application, returned to City Hall
The city says the permit lets it set construction standards, inspect work done in the right-of-way and make sure pavement is built properly. A separate Residential Driveways Standard Details handout covers construction details. We follow those details for the apron and right-of-way section.
Working on tight lots
The 2-foot side setback and narrow lots shape a lot of Hopkins driveways. There is usually little room to widen, so we focus on getting the most from the space: a clean, straight edge, a pitch that sends water to the street instead of the garage, and a smooth transition at the garage slab. On some lots the only way to add parking is a pad off an alley or beside a detached garage, which we can plan within the width limit.
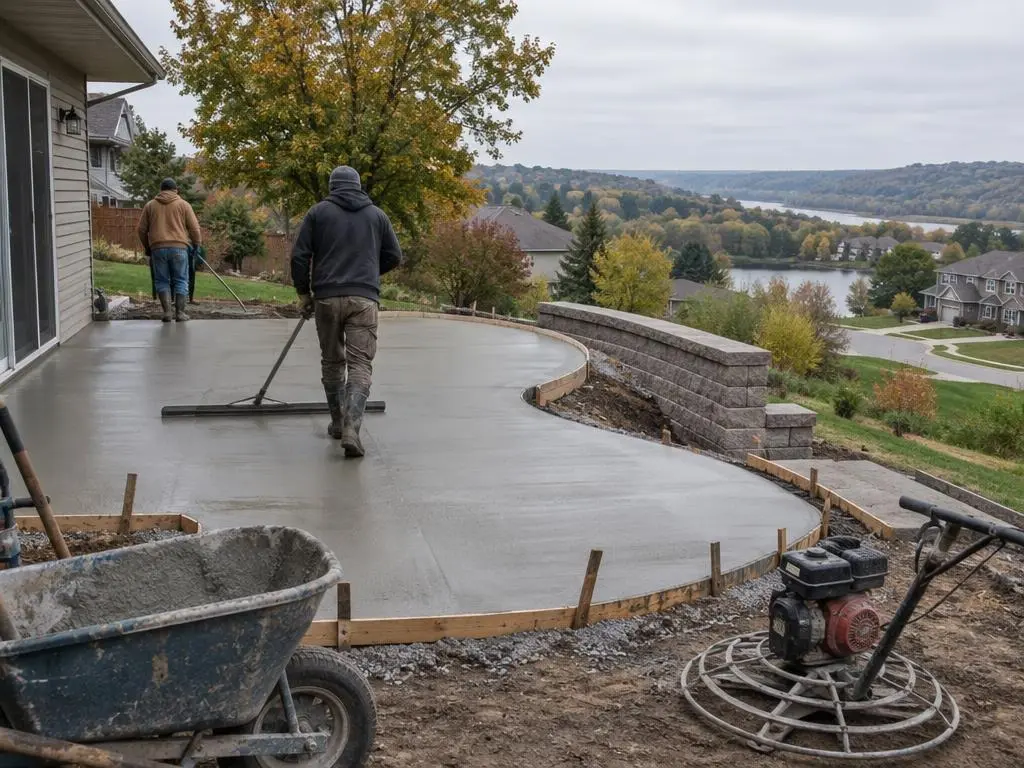
Equipment access is another factor. Narrow side yards can mean wheelbarrowing or pumping concrete to a backyard patio or garage. We look at access at the estimate so the price reflects how the concrete will actually get there.
What Hopkins homes tend to need
The city's population climbed from 4,100 in 1940 to 7,595 in 1950 and 11,370 in 1960, so many homes and their flatwork date from the mid-century decades. Typical needs include:
- Front walks and steps that have settled or cracked after decades of freeze and thaw
- Detached garage slabs behind older homes, replaced when the floor has broken up
- Small patios that make the most of a compact backyard, plain or stamped
- Driveway replacement within the 10 to 22 foot width range
- Repair of individual panels where the rest of the slab is still solid
A mix of owners and renters
Hopkins has a lower homeownership rate than its neighbors; Wikipedia cites 39 percent, against 61 percent in St. Louis Park. That means we work with both homeowners and owners of rental properties. For rentals, we focus on durable, low-maintenance surfaces and safe steps.
Why the city inspects the apron
Hopkins explains its permit plainly: it lets the city set and enforce construction standards and inspect work done in the public right-of-way, so the pavement there is built properly. In practice, the apron and the stretch between the street and the property line belong to the city's standard, and the rest of the driveway is yours to design within the 10 to 22 foot width range. We pour the right-of-way section to the Residential Driveways Standard Details and keep its edge clean where it meets the curb, since that joint takes the most abuse from plows and city traffic. Inside the lot line, we set the slope toward the street and away from the garage, which matters on short Hopkins drives where there is little length to work with.
Call (952) 209-8658 or send an estimate request. We measure, check access and give you a written price.
Hopkins Facts for Your Concrete
- Driveway permit required. Hopkins requires a permit to construct or replace a driveway under City Code 810.01, and the application goes back to City Hall.
- 10 to 22 feet wide. Residential driveways must be at least 10 feet and no more than 22 feet wide, and no nearer than 2 feet to a side lot line.
- Built around a factory. The Minneapolis Threshing Machine Company opened in 1887, and the West Minneapolis Land Company built housing for its workers.
- Small and dense. Hopkins covers about 4.09 square miles and counted 19,079 residents and 9,475 housing units in 2020.
Hopkins Questions
What does a Hopkins driveway permit require?
The city requires a permit to build or replace a driveway. Its page lists a width of 10 to 22 feet and a setback of at least 2 feet from a side lot line.
My backyard has no truck access. Can you still pour a patio?
Usually. We can move concrete by wheelbarrow or pump it in. We check access at the estimate so the plan and price match the site.
Can my driveway be wider than 22 feet?
Not under the residential standard on the city's driveway page. If you need more parking, we can look at other options on the lot that stay within the rules.
Free Estimates in Hopkins, MN
Small lot, big to-do list? Get a free written estimate for your Hopkins project.
Concrete Contractors Near Hopkins
- Concrete Contractors in Eden Prairie, MN
- Concrete Contractors in Minnetonka, MN
- Concrete Contractors in Chanhassen, MN
- Concrete Contractors in Edina, MN
- Concrete Contractors in Bloomington, MN
- Concrete Contractors in St. Louis Park, MN
- Concrete Contractors in Richfield, MN
- Concrete Contractors in Golden Valley, MN
- Concrete Contractors in Plymouth, MN
- Concrete Contractors in Shakopee, MN
- Concrete Contractors in Savage, MN
- Concrete Contractors in Prior Lake, MN
- Concrete Contractors in Burnsville, MN
- Concrete Contractors in Chaska, MN
- Concrete Contractors in Victoria, MN
- Concrete Contractors in Carver, MN
- Concrete Contractors in Waconia, MN
- Concrete Contractors in Eagan, MN
- Concrete Contractors in Wayzata, MN
- Concrete Contractors in Shorewood, MN
- Concrete Contractors in Excelsior, MN
- Concrete Contractors in Mound, MN