
Most of its 10,000 houses went up in the 1950s
Concrete Contractors in Richfield, MN
Driveways, front steps, walks and patios for a city of postwar single-family homes.
- Free site visit with a check of the old slab, the grade and the drainage
- Line-by-line written quote you can compare
- Frost-resistant, air-entrained concrete on outdoor work
Richfield's Housing Came All at Once
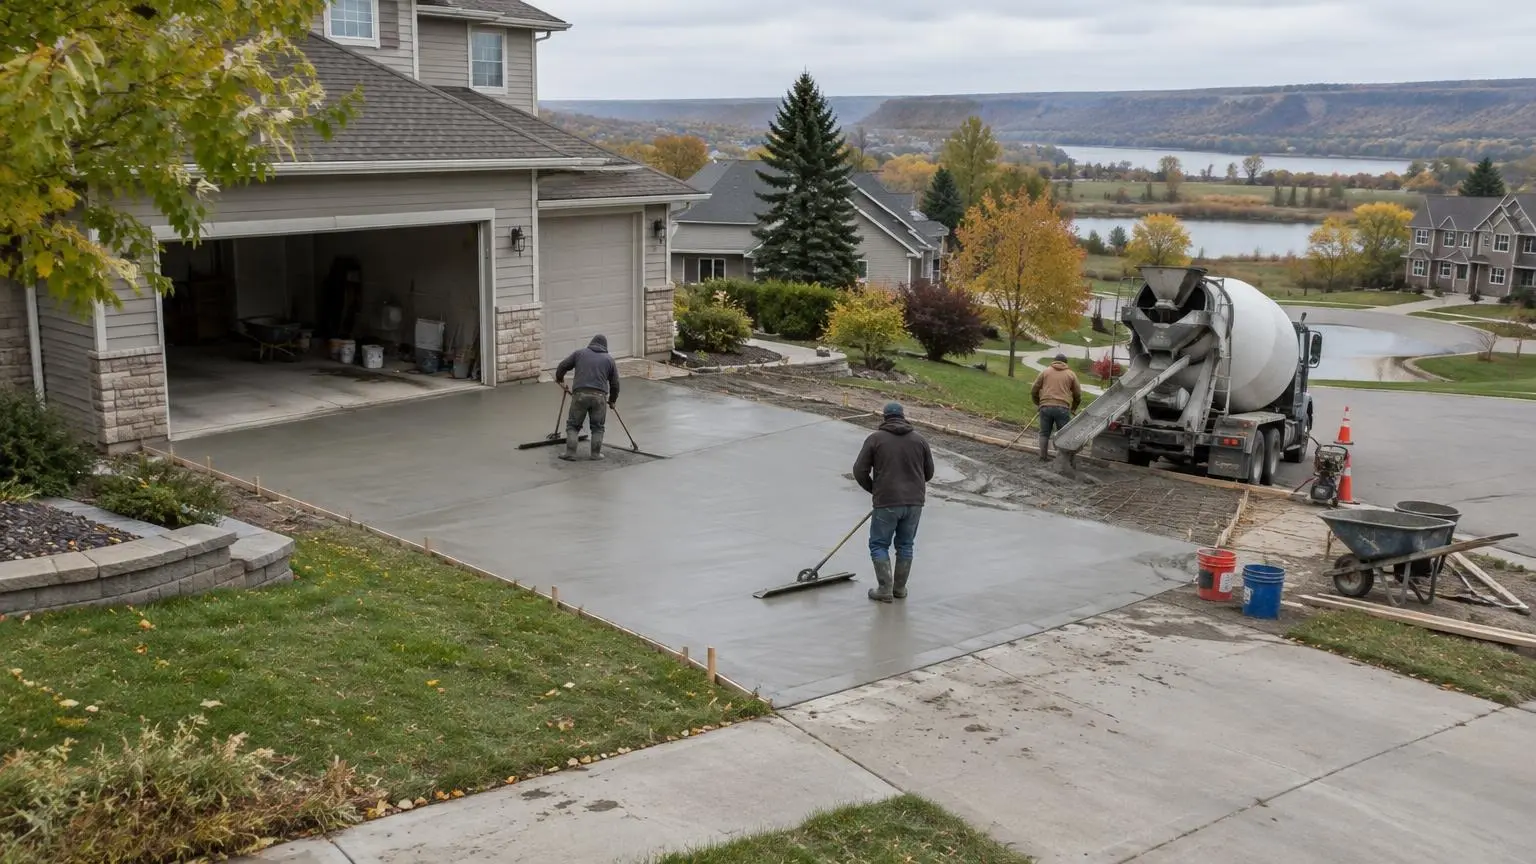
Most of Richfield's roughly 10,000 single-family homes were built in the 1950s, after farmland was sold to developers building houses for returning veterans in the late 1940s. Concrete contractors working in Richfield see the result on almost every street: driveways, walks and steps that were poured within a few years of each other and are aging together.
Richfield's driveway rules
The city's residential driveway handout, for R and R-1 zoned lots, lays out clear rules:
- Permit: required for any driveway installation, replacement or expansion; minor repairs, patching, seal coating and overlays are exempt
- Width: no more than 35 percent of the front yard area or 20 feet, whichever is less
- At the curb: within 20 feet of the curb line, the driveway may not be wider than the curb cut
- Setbacks: driveways, turnarounds and sidewalks at least one foot from any lot line; on corner lots, at least 30 feet from an intersection
- Materials: concrete, asphalt, concrete pavers or brick set in compacted sand; gravel and crushed rock are not allowed
- Curb cuts: one per lot from a public street, and lots with alley access cannot add one
Site plans go to the Planning Division through the city's online portal. Work in the right-of-way, including curb cut changes, needs a separate permit, and Engineering takes those questions at 612-861-9790.
Fitting a driveway to a 1950s lot
The 20-foot cap and the one-foot setback mean most Richfield driveways are already close to their limit. A typical project is a straight replacement at the same width, done properly: old concrete out, soft base dug out and replaced, new air-entrained slab with joints, and a clean meeting point with the garage floor. On alley lots, the work is usually a garage apron or parking pad off the alley rather than a street driveway.
Steps, walks and the front of the house
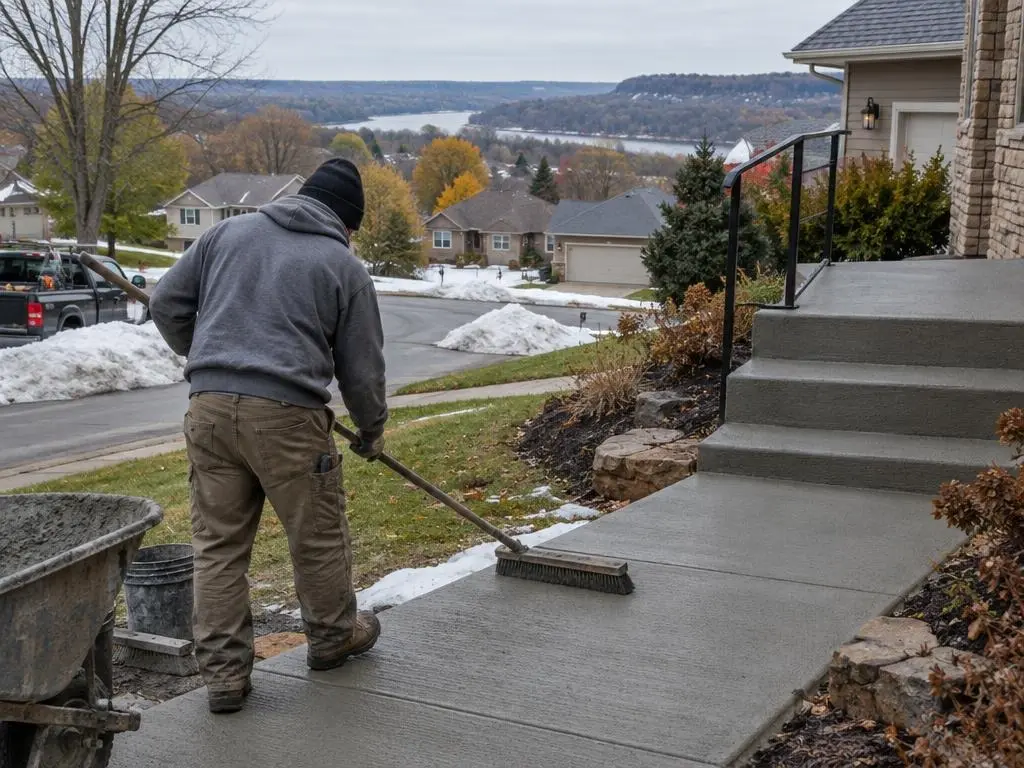
Many Richfield homes have a short concrete stoop and a walk to the driveway or public sidewalk. After seventy winters, those steps often lean, crack at the corners or have uneven risers. We replace them with a solid base and even rise and run, and add a landing deep enough to stand on while you open the storm door. A stamped or colored finish can dress up the entry on a simple postwar house.
Backyards and garages
Behind the house, the work is often a patio replacing a small, broken slab, or a new floor for a detached garage. Detached garages from the 1950s frequently have thin floors with no base to speak of. A new slab with a compacted base and proper thickness turns the garage back into usable space. Shed slabs and repair of individual panels round out the work we do here.
A settled community
Census estimates for 2020 to 2024 put Richfield's owner-occupied rate at 61.6 percent, and 87.8 percent of residents lived in the same house a year earlier. The city also has about 5,000 apartments from the 1960s and early 1970s. We work with homeowners and property owners alike.
Corner lots and wider drives
Two lines in Richfield's handout catch people off guard. On corner lots, a driveway has to sit at least 30 feet from the intersection, measured from where the extended curb lines meet, so an old drive close to the corner may have to shift when it is rebuilt. And within 20 feet of the curb, the driveway cannot be wider than the curb cut; past that point it may widen up to the 20-foot or 35-percent limit, but the handout calls for plantings along the widened part. We draw both on the sketch for the city so the layout is settled before tear-out.
Call (952) 209-8658 or request an estimate. We measure against the city's rules and quote in writing.
Richfield Facts for Your Concrete
- Built for returning veterans. Most of Richfield's 10,000 single-family homes date from the 1950s, after farmland was sold to developers in the late 1940s.
- Permit for any replacement. The city requires a permit for driveway installation, replacement or expansion; patching, seal coating and overlays are exempt.
- 20-foot driveway cap. Driveways may not exceed 35 percent of the front yard or 20 feet wide, whichever is less, and must sit one foot from lot lines.
- Surfaces allowed. Concrete, asphalt, concrete pavers or brick in compacted sand are allowed; gravel and crushed rock are not.
Our Services in Richfield, MN
Richfield Questions
Does Richfield require a permit to replace a driveway?
Yes. The city's handout requires a permit for any driveway installation, replacement or expansion. Minor repairs, patching, seal coating and overlays are exempt.
How wide can my Richfield driveway be?
No more than 35 percent of the front yard area or 20 feet, whichever is less, and no wider than the curb cut within 20 feet of the curb line.
I have an alley. Can I add a driveway from the street?
According to the city's handout, lots with alley access cannot add a curb cut, so parking is usually handled off the alley.
Free Estimates in Richfield, MN
Replacing a Richfield driveway or front steps? Get a free written estimate.
Concrete Contractors Near Richfield
- Concrete Contractors in Eden Prairie, MN
- Concrete Contractors in Minnetonka, MN
- Concrete Contractors in Chanhassen, MN
- Concrete Contractors in Edina, MN
- Concrete Contractors in Bloomington, MN
- Concrete Contractors in Hopkins, MN
- Concrete Contractors in St. Louis Park, MN
- Concrete Contractors in Golden Valley, MN
- Concrete Contractors in Plymouth, MN
- Concrete Contractors in Shakopee, MN
- Concrete Contractors in Savage, MN
- Concrete Contractors in Prior Lake, MN
- Concrete Contractors in Burnsville, MN
- Concrete Contractors in Chaska, MN
- Concrete Contractors in Victoria, MN
- Concrete Contractors in Carver, MN
- Concrete Contractors in Waconia, MN
- Concrete Contractors in Eagan, MN
- Concrete Contractors in Wayzata, MN
- Concrete Contractors in Shorewood, MN
- Concrete Contractors in Excelsior, MN
- Concrete Contractors in Mound, MN