
About 2,700 homes added between 1950 and 1956
Concrete Contractors in St. Louis Park, MN
Driveway, patio and step replacement for the postwar homes that make up much of the city.
- Free site visit with a check of the old slab, the grade and the drainage
- Line-by-line written quote you can compare
- Frost-resistant, air-entrained concrete on outdoor work
Seventy-Year-Old Slabs, Modern Rules
Wikipedia says 60 percent of St. Louis Park's homes went up in one burst between the late 1940s and early 1950s, and that 66 new subdivisions were recorded from 1950 to 1956 to make room for 2,700 homes. For concrete contractors, that is a clear picture: a large share of the city's driveways, stoops and garage floors are original or have been patched many times, and they have reached the end of their useful life.
The city's driveway permit, step by step
St. Louis Park's Community Development handout on driveways says a permit is required before building a new, replacement or altered driveway. You apply for a parking lot or driveway permit through the zoning department. Routine maintenance such as filling potholes, seal coating and overlays does not need it, and the handout notes no inspection is required.
The handout's numbers:
- Apron: no wider than 22 feet
- Combined width: driveways, parking areas and turnarounds together up to 36 feet for a single-unit home
- Slope: 10 percent maximum
- Surfaces: asphalt, concrete or pavers; ribbon driveways are allowed with vegetation kept between the strips
- Access: one access for single-unit lots under 80 feet wide, two for lots 80 feet or wider
If the apron or a sidewalk crossing the driveway changes, a separate work-in-right-of-way permit from Engineering applies. Planners take questions at 952-924-2575.
Postwar homes and their concrete
Homes from that building burst usually sit on modest lots with short driveways. On slabs that old, the usual problems are:
- A front stoop that has settled and pulled away from the house, leaving a gap water runs into
- Garage floors cracked across the middle, sometimes with a sunken section by the door
- Driveways scaled and pitted from decades of salt
- Small back patios that have tipped toward the foundation
The 36-foot combined width gives many owners room to add a parking pad or turnaround next to an existing drive. A ribbon driveway is another option the city allows, if you like the look and want less hard surface.
Building it to last another seventy years
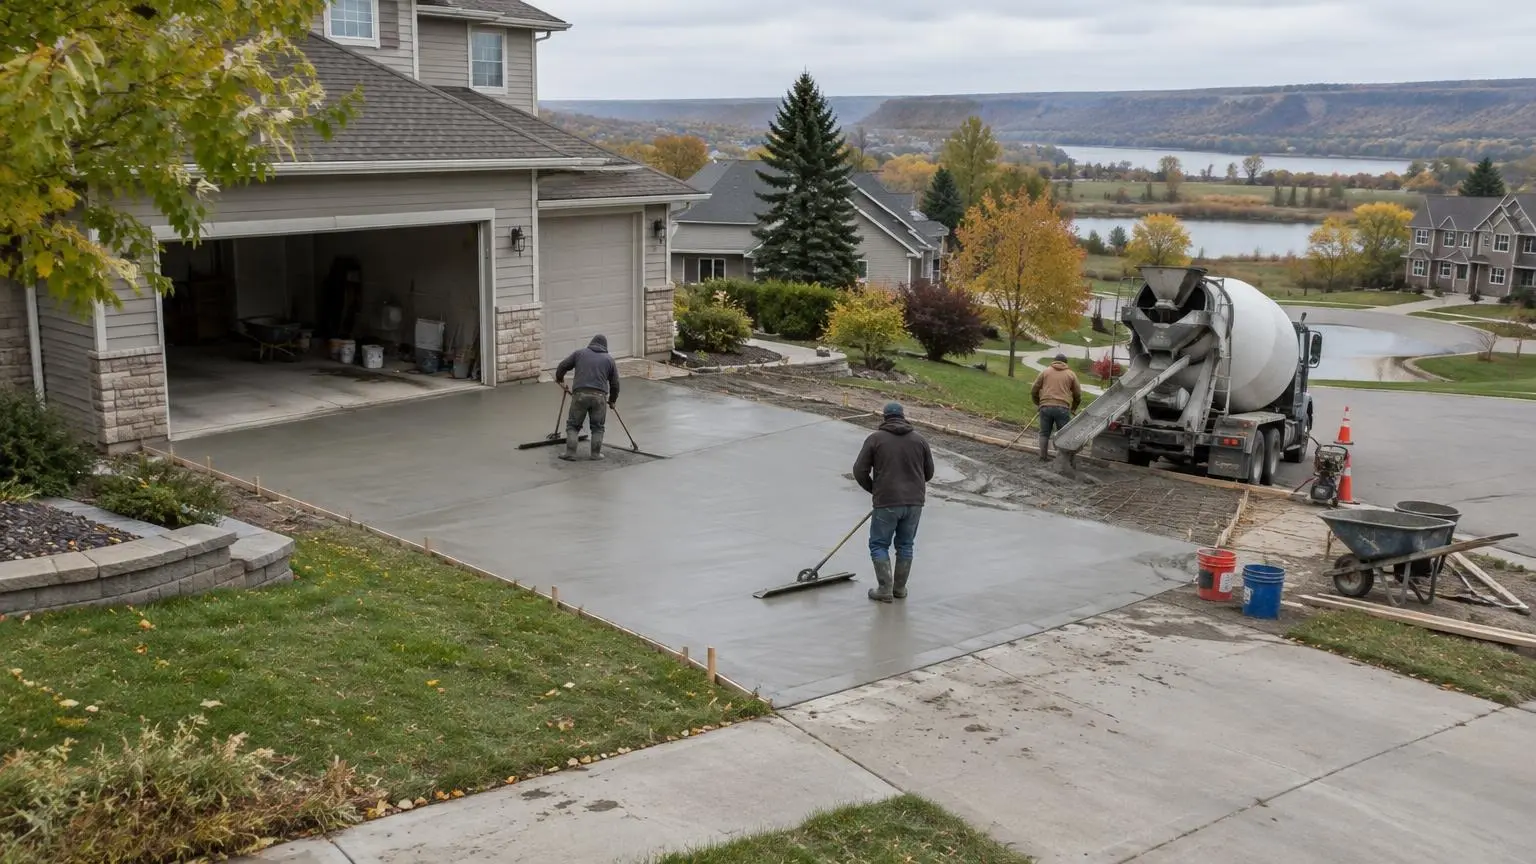
An original 1950s slab often sits on whatever soil was there when the house went up. When we replace one, we dig out to sound material, add and compact a granular base, and pour air-entrained concrete. Control joints go in at spacing that matches the slab thickness, and the surface gets a broom finish for grip. For steps, we tie the new stoop to the foundation correctly and keep the risers even.
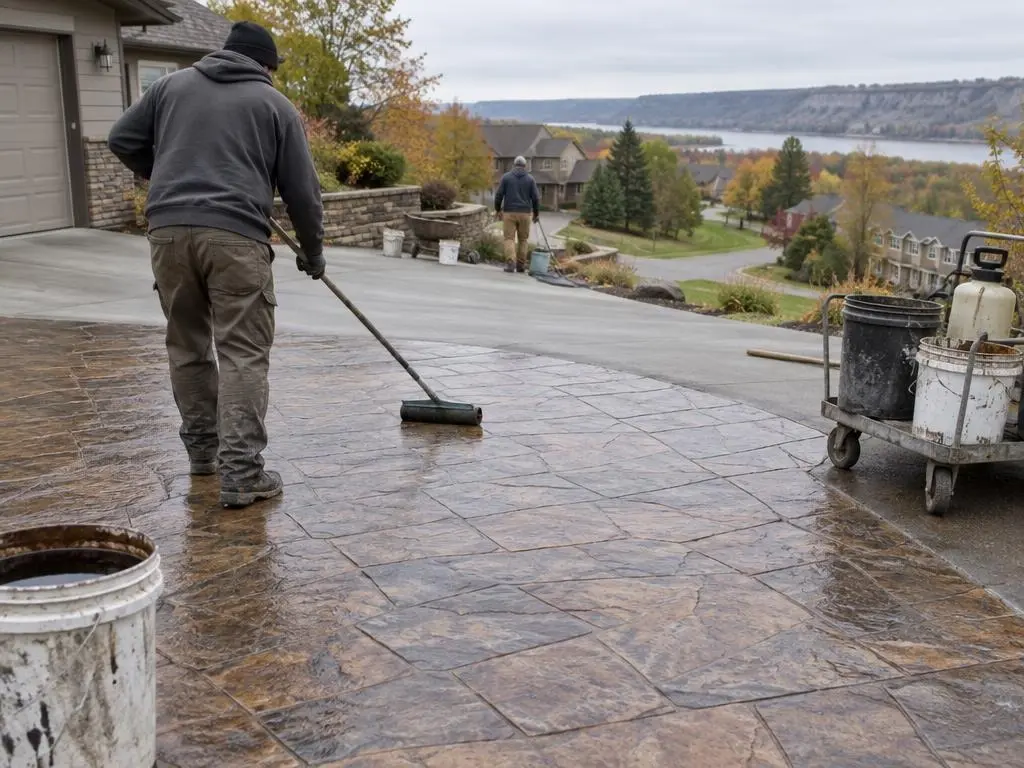
Stamped concrete can dress up a back patio on a postwar house without changing the size of the slab. Detached garages behind some homes need new floors too, and we pour shed slabs where an old one has cracked or never existed.
Owners and rentals
Census estimates for 2020 to 2024 put St. Louis Park's owner-occupied rate at 57.8 percent, so we work with both homeowners and landlords. For rentals, safe steps, sound walks and a driveway that drains are the priorities.
Call (952) 209-8658 for a visit. We confirm what the zoning permit needs and give you a written estimate.
St. Louis Park Concrete Facts
- A postwar building burst. Sixty percent of homes date from the late 1940s to early 1950s, and 66 subdivisions were recorded for 2,700 homes between 1950 and 1956.
- Zoning permit for driveways. A permit through the zoning department is required before building a new, replacement or altered driveway; seal coating and overlays are exempt.
- Width and slope limits. Aprons are capped at 22 feet, combined driveway and parking width at 36 feet for a single-unit home, and driveway slope at 10 percent.
- Ribbon drives allowed. The city allows asphalt, concrete or pavers, and ribbon driveways if vegetation is maintained between the strips.
Our Services in St. Louis Park, MN
St. Louis Park Questions
Do I need a permit to replace my driveway in St. Louis Park?
Yes. The city's handout says a permit is needed before building a new, replacement or altered driveway. Pothole filling, seal coating and overlays do not need one.
How much parking can I add beside my St. Louis Park driveway?
For a single-unit home, driveways, parking areas and turnarounds together can be up to 36 feet wide, with the apron limited to 22 feet.
My front stoop has pulled away from the house. Can it be fixed?
Sometimes a settled stoop can be repaired, but on many 1950s homes the base under it has failed and replacement is the lasting fix. We look at it and explain both options.
Free Estimates in St. Louis Park, MN
Got a tired 1950s driveway or stoop in St. Louis Park? Get a free written estimate.
Concrete Contractors Near St. Louis Park
- Concrete Contractors in Eden Prairie, MN
- Concrete Contractors in Minnetonka, MN
- Concrete Contractors in Chanhassen, MN
- Concrete Contractors in Edina, MN
- Concrete Contractors in Bloomington, MN
- Concrete Contractors in Hopkins, MN
- Concrete Contractors in Richfield, MN
- Concrete Contractors in Golden Valley, MN
- Concrete Contractors in Plymouth, MN
- Concrete Contractors in Shakopee, MN
- Concrete Contractors in Savage, MN
- Concrete Contractors in Prior Lake, MN
- Concrete Contractors in Burnsville, MN
- Concrete Contractors in Chaska, MN
- Concrete Contractors in Victoria, MN
- Concrete Contractors in Carver, MN
- Concrete Contractors in Waconia, MN
- Concrete Contractors in Eagan, MN
- Concrete Contractors in Wayzata, MN
- Concrete Contractors in Shorewood, MN
- Concrete Contractors in Excelsior, MN
- Concrete Contractors in Mound, MN