
A city that writes its concrete specs into code
Concrete Contractors in Shakopee, MN
Driveways, sidewalks and patios built to Shakopee's own minimum construction standards.
- Free site visit with a check of the old slab, the grade and the drainage
- Line-by-line written quote you can compare
- Frost-resistant, air-entrained concrete on outdoor work
Shakopee Spells Out the Slab
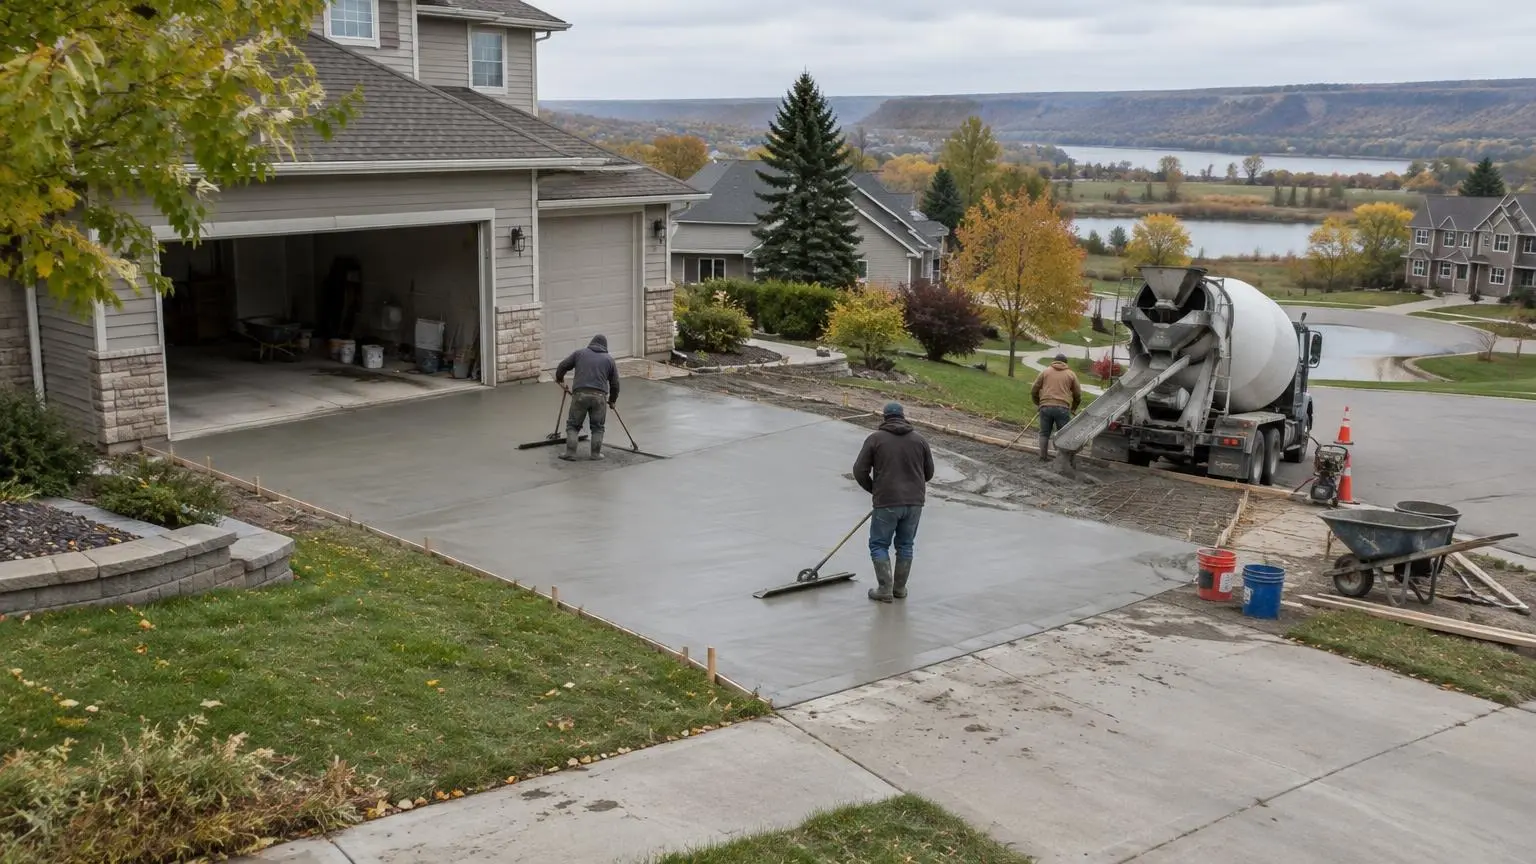
Few cities tell concrete contractors exactly how thick to pour, but Shakopee does. In November 2019 the City Council took up Ordinance O2019-015, which added minimum construction standards for driveways, sidewalks, patios and trails to City Code section 151.157. If you are planning concrete work at a Shakopee home, those standards set the floor for how the job gets built.
The standards in plain language
- Permits: new driveways, reconstructed driveways, new sidewalks and new patios on private property require an approved permit from the Building Department
- Concrete driveway depth: a minimum of 6 inches for residential concrete driveways
- Base under walks and patios: at least 12 inches of sand or 4 inches of MnDOT Class 5 aggregate
- Drainage: driveways must slope at least 2 percent
- Grade near the street: no more than 10 percent within 25 feet of the property line
- Setbacks: driveways, sidewalks and patios at least 5 feet from any side or rear lot line
- Width: as approved by the City Engineer, with a 10-foot minimum for emergency access
- Surface: the entire driveway in asphalt, concrete or pavers
Notice that patios are on the permit list. In many cities a backyard patio needs nothing from the city; in Shakopee a new patio needs an approved permit, so we include it in the plan.
Why those numbers make sense
Six inches of concrete is thicker than the 4 inches many people picture for a driveway. It gives the slab more strength to bridge small soft spots and carry heavier vehicles. The 2 percent minimum slope moves water off the surface before it can soak in and freeze. A real base under a patio or walk keeps the slab from settling unevenly. These are the same things we focus on in every city; Shakopee just writes them down.
A fast-growing river city
Shakopee went from 11,739 residents in 1990 to 20,568 in 2000, 37,076 in 2010 and 43,698 in 2020. Housing units almost doubled between 2000 and 2020, from 7,805 to 15,378. About half of the city's homes, and the driveways and patios with them, were built in that span, so many are now roughly 6 to 25 years old. That is the age when we start to see joints open, surfaces scale from salt and garage aprons settle.
The city sits on the south bank of a bend in the Minnesota River at about 830 feet in elevation. Lots near the valley can slope noticeably, and the 10 percent grade limit near the street matters on those properties. We plan the profile of a steep driveway so it stays within that limit and still meets the garage floor cleanly.
What we pour in Shakopee
- Concrete driveways at the 6-inch minimum, sloped to drain
- Patios, permitted and set 5 feet from side and rear lines
- Stamped concrete for patios and front entries
- Sidewalks and steps on a proper sand or Class 5 base
- Garage and shed slabs
- Repair and replacement of sections that have cracked or heaved
What the permit means for your timeline
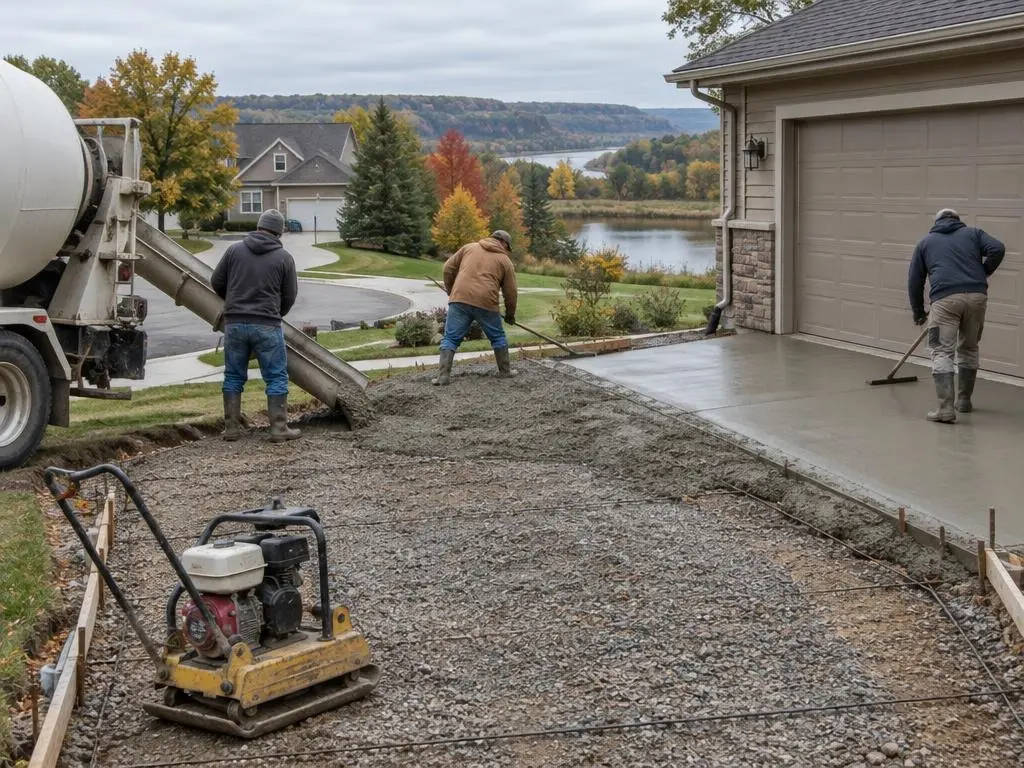
Because Shakopee requires an approved permit for driveways, sidewalks and patios, we build that approval into the schedule. We measure, sketch the layout with setbacks and slopes marked, and submit. Tear-out does not start until the permit is in hand, and the ordinance also calls for an approved inspection before concrete, asphalt or pavers are placed, so we schedule that between forming and pouring. Once it is, the job moves quickly: remove the old slab, build up the base, set forms, pour, finish, cut joints and cure.
Call (952) 209-8658 or request an estimate. We build the city's standards into the plan and price it in writing.
Shakopee Concrete Standards and Facts
- Permits for patios too. New driveways, reconstructed driveways, new sidewalks and new patios on private property require an approved permit from the Building Department.
- 6-inch concrete driveways. Ordinance O2019-015 sets a 6-inch minimum depth for residential concrete driveways and a 12-inch sand or 4-inch Class 5 base under walks and patios.
- Slope and setback rules. Driveways must slope at least 2 percent, stay under 10 percent grade within 25 feet of the property line, and sit 5 feet from side and rear lines.
- Boom-era housing. Shakopee's housing units grew from 7,805 in 2000 to 15,378 in 2020 as the population rose from 20,568 to 43,698.
Shakopee Questions
Do I need a permit for a patio in Shakopee?
Yes. Under the city's 2019 standards, new driveways, reconstructed driveways, new sidewalks and new patios on private property all require an approved permit from the Building Department.
How thick does a concrete driveway have to be in Shakopee?
The city's standard sets a minimum of 6 inches for residential concrete driveways.
How close to my lot line can a new patio go?
Shakopee requires driveways, sidewalks and patios to be at least 5 feet from any side or rear lot line.
Free Estimates in Shakopee, MN
Building in Shakopee? We plan to the city's standards and quote in writing.
Concrete Contractors Near Shakopee
- Concrete Contractors in Eden Prairie, MN
- Concrete Contractors in Minnetonka, MN
- Concrete Contractors in Chanhassen, MN
- Concrete Contractors in Edina, MN
- Concrete Contractors in Bloomington, MN
- Concrete Contractors in Hopkins, MN
- Concrete Contractors in St. Louis Park, MN
- Concrete Contractors in Richfield, MN
- Concrete Contractors in Golden Valley, MN
- Concrete Contractors in Plymouth, MN
- Concrete Contractors in Savage, MN
- Concrete Contractors in Prior Lake, MN
- Concrete Contractors in Burnsville, MN
- Concrete Contractors in Chaska, MN
- Concrete Contractors in Victoria, MN
- Concrete Contractors in Carver, MN
- Concrete Contractors in Waconia, MN
- Concrete Contractors in Eagan, MN
- Concrete Contractors in Wayzata, MN
- Concrete Contractors in Shorewood, MN
- Concrete Contractors in Excelsior, MN
- Concrete Contractors in Mound, MN